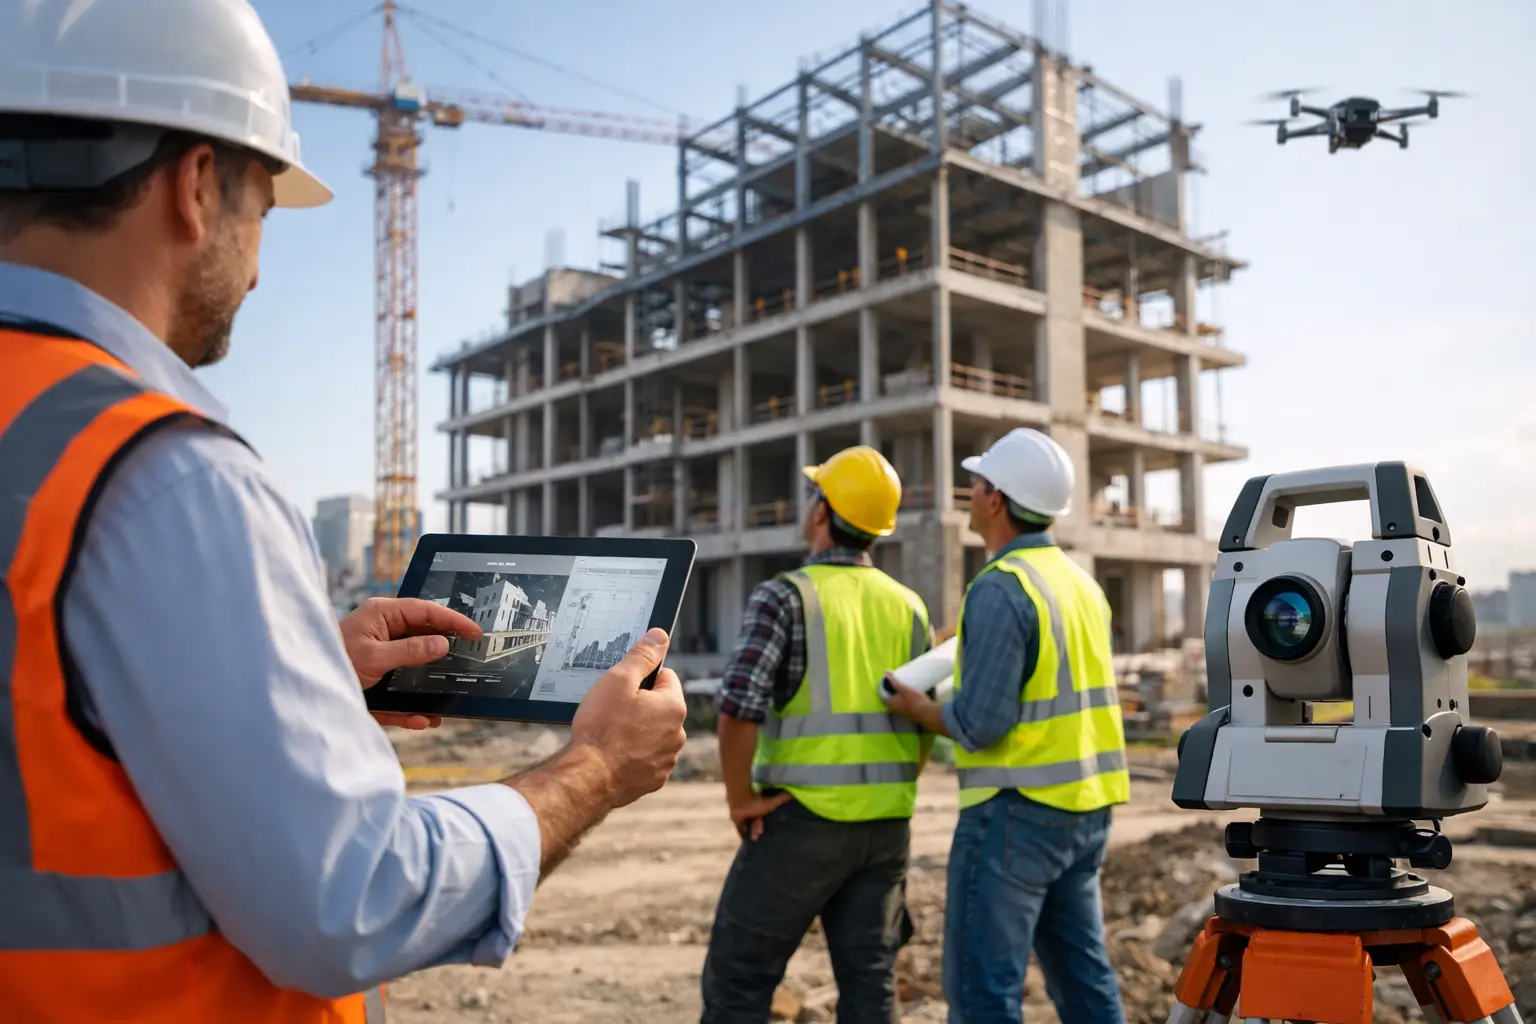

A facility handover can fail long before the operations team receives the keys. It fails when asset data sits in disconnected spreadsheets, when as-built drawings do not reflect field conditions, or when maintenance teams cannot locate critical equipment without calling the contractor. A guide to digital facility handover should therefore begin with a change in mindset: handover is not a document-drop at project closeout. It is the creation of a usable operational asset.
For owners, developers, contractors, and facility managers, a digital handover connects the completed building to the people responsible for running it. It brings verified spatial information, equipment records, warranties, maintenance requirements, and visual context into a structured environment that can support decisions after construction has ended.
Why conventional handovers create operational friction
Traditional closeout packages are often extensive but difficult to use. A team may receive PDFs, O&M manuals, CAD files, commissioning reports, product data sheets, and thousands of photographs. Each file may be technically present, yet finding the right information at the point of need remains slow.
This creates a gap between project completion and operational readiness. A new facilities manager may need to identify an isolation valve, confirm the model number of an air handling unit, or check whether a ceiling void contains a particular service route. If the answer is buried in a folder structure or depends on the knowledge of a departing project engineer, response times increase and operational risk follows.
The problem is especially visible in hospitals, hotels, industrial facilities, warehouses, retail portfolios, and large commercial properties. These environments have dense MEP systems, multiple stakeholders, and assets that require routine inspection from day one. Static documentation provides reference material. A well-planned digital handover provides working intelligence.
What a digital facility handover should include
A digital handover does not require every project to use the same platform or capture method. The right scope depends on the building type, the existing facilities management system, asset criticality, and the owner’s operational objectives. However, the core deliverable should enable a user to move from a physical location to verified information without unnecessary searching.
A verified spatial record
A LiDAR scan, 3D digital twin, or high-resolution 360 capture creates a visual record of the facility at completion. This is more than a presentation tool. It gives teams a remote way to inspect rooms, plant areas, risers, loading bays, roof access points, and tenant-facing spaces before sending someone on site.
For facilities with complex layouts, spatial context matters as much as documentation. A floor plan may show that an asset exists. An interactive model can show its access route, clearance constraints, adjacent services, labels, and surrounding condition at handover.
Reliable as-built information
Where future renovation, fit-out coordination, or lifecycle planning is expected, Scan-to-BIM can convert field-captured geometry into an accurate model of the completed condition. The appropriate level of detail should be agreed early. Modeling every visible component may add cost without creating operational value, while insufficient detail can limit the model’s usefulness for space planning or maintenance coordination.
A practical approach is to prioritize areas and systems with high operational consequence: central plant, electrical rooms, service corridors, ceiling spaces, fire systems, critical production zones, and heavily used public areas.
Asset data linked to location
Asset registers become far more useful when each record is tied to a location within the building. The record can include manufacturer, model, serial number, installation date, warranty period, commissioning status, maintenance schedule, replacement parts, and related manuals.
The key is data discipline. Naming conventions, unique asset IDs, room identifiers, and classification rules must match the owner’s facility management process. A visually impressive digital twin cannot compensate for inconsistent source data. Likewise, a detailed asset register has limited value when users cannot quickly understand where the equipment sits.
Closeout records that teams can retrieve
Commissioning certificates, testing reports, warranties, O&M manuals, and approved product information should be organized around the way operational teams work. That may mean linking a document to a system, asset, room, or floor rather than simply storing it by contractor package.
This does not mean every document must be embedded in one system. Many organizations already use enterprise asset management, CAFM, or document control platforms. The objective is interoperability: the spatial layer, BIM data, and document repository should direct users to the right source of truth.
How to plan a digital facility handover before closeout
The strongest handovers are planned during construction, not assembled in the final weeks. By then, access may be restricted, temporary works may have been removed, and the project team is focused on defects, approvals, and occupancy dates.
Start by defining the operational use cases. Ask what the facilities team needs to do faster or with greater confidence after handover. Common examples include locating assets, preparing preventive maintenance, onboarding new technicians, validating tenant modifications, planning renovations, responding to incidents, and coordinating vendors remotely.
Those use cases determine the capture and data requirements. A premium hospitality property may prioritize guest-facing digital walkthroughs alongside back-of-house records. A manufacturing site may place greater value on equipment access, safety zones, and accurate plant-room geometry. A commercial office tower may need tenant turnover documentation and clear integration with an existing maintenance platform.
Next, assign ownership. The owner, general contractor, MEP subcontractors, commissioning agent, BIM coordinator, and digital capture provider all contribute different information. Without a named party responsible for checking completeness and consistency, data gaps are almost guaranteed.
A useful handover specification should define the required spaces, expected accuracy, asset categories, naming standards, document formats, metadata fields, acceptance criteria, and access permissions. It should also state when capture occurs. In many projects, an initial scan supports construction verification, while a final capture is completed after cleaning and before occupation.
A practical workflow for digital handover delivery
A reliable delivery process follows a sequence, but it should allow for site realities. Access constraints, live operations, security policies, and late design changes can affect the schedule.
First, validate the scope on site. Confirm accessible areas, restricted zones, ceiling access requirements, asset labeling status, and any health and safety procedures. Capturing a space before labels are installed or before final equipment is in place may require a return visit.
Second, capture the completed environment using the appropriate mix of LiDAR, 360 imagery, terrestrial photography, and drone imaging where exterior conditions matter. LiDAR is particularly valuable when dimensional accuracy is required for as-built coordination, measurement, or BIM production. Immersive 360 environments are often ideal for remote orientation, visual records, and stakeholder access.
Third, process and quality-check the information. This stage should compare the captured condition against the agreed scope, identify missing areas, verify model alignment where required, and ensure asset records are complete. Quality assurance is not merely technical. A facility manager should test whether a typical task can be completed without assistance.
Fourth, organize the experience for real users. Site teams should be able to navigate by building, floor, room, or system. Asset links and documents should follow a consistent convention. Permissions should reflect the organization: contractors may need limited access during defects liability, while security-sensitive spaces may require restricted viewing.
Finally, conduct an operational acceptance session. Rather than presenting the handover as a finished product, walk through live scenarios with the owner team. Find a fire panel. Retrieve a pump warranty. Check a plant-room access route. Review a ceiling condition before approving a tenant request. These tests reveal whether the deliverable works under pressure.
The trade-offs that deserve early decisions
Digital handover is not a case of collecting every possible data point. More data can increase cost, processing time, governance requirements, and the burden of future updates. The right level of investment depends on the facility’s risk profile and intended lifecycle use.
For example, a visual digital twin may be sufficient for a retail outlet portfolio where remote inspections and rollout consistency are the priorities. A data-rich Scan-to-BIM model may be justified for a complex industrial facility with frequent reconfiguration and high-value systems. In other cases, combining a high-accuracy scan of technical areas with lighter 360 documentation for public spaces offers the strongest return.
There is also a maintenance question. A handover reflects a moment in time. If the facility undergoes tenant changes, equipment replacement, or renovation, its digital record must be updated selectively. Establishing a process for updates matters more than promising a permanently perfect model.
Turning handover data into operational value
The commercial value of digital handover appears after the project team leaves. Remote visual access can reduce unnecessary site visits. Accurate as-built information can shorten planning cycles for fit-outs and maintenance works. Better asset records can support warranty claims, compliance checks, vendor coordination, and capital planning.
For regional portfolios across Malaysia and Southeast Asia, these benefits can be amplified by distance. A decision-maker in one city can review a technical area, assess a proposed change, or brief an external contractor without waiting for travel or informal site photos. The goal is not to replace fieldwork. It is to make fieldwork more targeted and decisions better informed.
Novo Reperio approaches this work as an operational foundation, combining spatial capture, digital twins, and as-built documentation according to the facility’s actual needs. The most valuable result is not simply a polished model at practical completion. It is a living reference that helps the next team act with confidence when the building starts its real life.