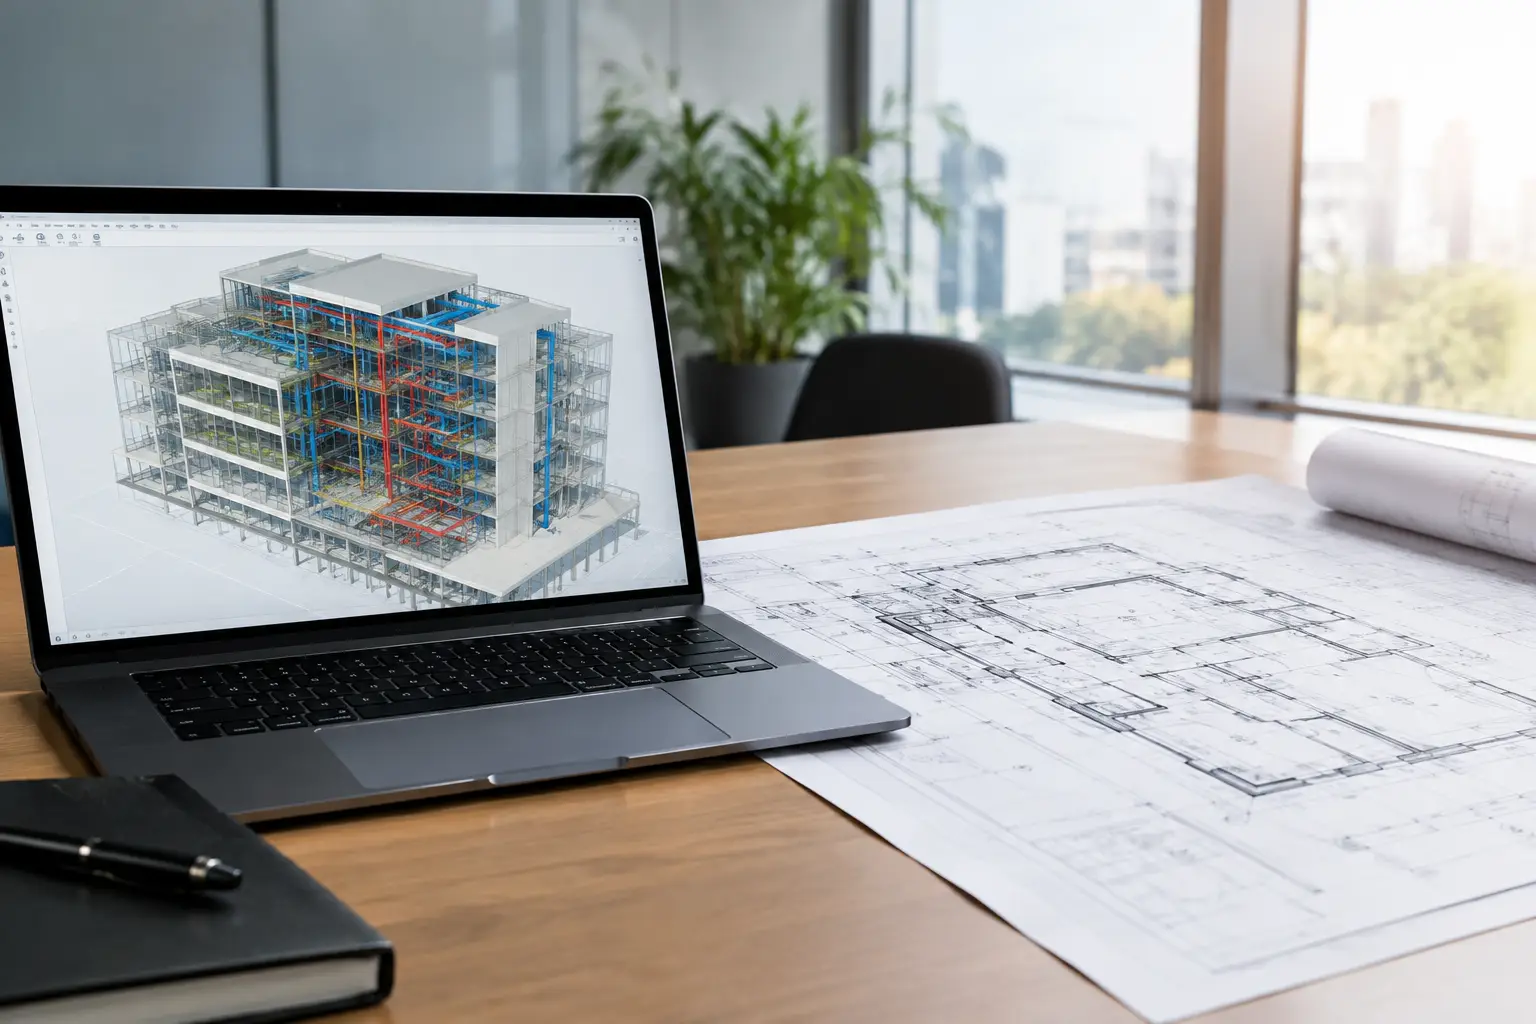

A renovation team opens a drawing set only to find a beam where no beam was shown, a rerouted pipe above a ceiling, or equipment that has moved twice since handover. This is where the distinction between BIM models versus as-built drawings becomes commercially significant. Both can document a completed space, but they serve different decisions, carry different levels of intelligence, and produce very different outcomes when a building must be marketed, maintained, altered, or expanded.
For developers, facility teams, architects, and asset owners, the question is rarely which deliverable is universally better. The practical question is which level of spatial information will reduce risk and support the next stage of the asset lifecycle.
What an as-built drawing records
An as-built drawing is a revised 2D record of what was installed or constructed, rather than what was originally designed. It typically updates architectural, structural, mechanical, electrical, and plumbing plans to reflect site changes made during construction.
This documentation is familiar, portable, and useful. A contractor can mark up deviations from the design drawings, and the final set can provide a clear reference for room layouts, dimensions, utility routes, door locations, finishes, and major equipment. For a straightforward handover or a small fit-out, accurate as-built drawings may be entirely appropriate.
Their main limitation is that they are primarily graphical records. A line representing a pipe does not necessarily tell a facilities manager its material, installation date, maintenance history, capacity, or relationship to other building systems. Information can be added through notes, schedules, and separate asset registers, but it often becomes fragmented across files and teams.
Accuracy also depends on the workflow behind the drawings. If revisions rely on manual site notes, incomplete subcontractor updates, or last-minute redlines, the finished documentation can inherit the uncertainty of that process.
What a BIM model adds
A Building Information Model, or BIM model, represents the physical environment in three dimensions using intelligent, categorized objects. Walls, slabs, doors, ducts, cable trays, pumps, and equipment can each carry geometry as well as data. The model can be used to generate plans, elevations, sections, schedules, quantity information, and coordinated views from one underlying source.
For an existing building, a Scan-to-BIM workflow commonly begins with LiDAR capture or high-density laser scanning. The resulting point cloud provides millions of measured spatial points that describe the actual conditions of the property. Modelers then convert the relevant elements into an organized BIM environment at an agreed level of detail and accuracy.
That distinction matters. A BIM model is not simply a 3D visualization. When built to the right specification, it becomes a structured digital asset that supports coordination, design development, asset planning, and informed decision-making. It can show not just where a plant room is located, but how equipment, clearance zones, services, and architectural constraints interact inside it.
BIM models versus as-built drawings: the practical difference
The clearest difference is not 2D versus 3D. It is static reference versus connected spatial information.
As-built drawings are often best suited to communicating what was built at a particular point in time. They are efficient for reviewing layouts, issuing permit documentation, supporting basic maintenance work, and keeping a contractual record of construction changes. They are also easier to produce and may be sufficient when future modifications are limited.
A BIM model is designed to be queried, coordinated, and reused. A project team can isolate systems, examine spatial conflicts, create sections through difficult areas, and update views without manually redrawing every sheet. For major renovation work, this can reduce time spent verifying existing conditions and lower the likelihood of expensive clashes discovered after work begins.
The financial value comes from using the model beyond design presentation. A facility manager may use it to plan access for maintenance. A property team may assess leasable areas or tenant fit-out constraints. An industrial operator may map equipment alongside service routes before a shutdown. When remote stakeholders need visibility, the model can also support clearer discussion before site visits or disruptive works are approved.
When as-built drawings are the right choice
It is easy to treat BIM as the automatic upgrade, but that can create unnecessary cost if the information will not be used. As-built drawings remain a sensible choice when the asset is simple, the scope is narrow, and the immediate requirement is a compliant 2D record.
They can be effective for a small retail refurbishment, a basic office layout update, or a project where only selected floor plans and elevations are needed. They may also be the right deliverable when an owner has no BIM-capable consultants, facility platform, or future capital works program that would benefit from model-based data.
The key is to define what “as-built” means before capture begins. Does the client need verified dimensions only? Are visible ceiling services included? Should hidden services be inferred from available records, or excluded? Without a documented scope, even a well-produced drawing can create false confidence.
When a Scan-to-BIM model creates stronger value
A Scan-to-BIM model becomes more compelling when existing conditions are complex, hard to access, or likely to change. Older buildings, live hospitality environments, factories, hospitals, large commercial sites, and mixed-use developments often contain layers of alterations that conventional drawing sets do not fully reflect.
In these situations, LiDAR-based capture establishes a measured spatial baseline before design teams begin work. This can be especially valuable where ceiling voids, structural interfaces, mechanical services, or irregular geometry affect the project outcome. Instead of designing around assumptions, stakeholders can review conditions that have been captured and modeled to an agreed purpose.
For commercial property portfolios across Southeast Asia, the benefit is also operational. A well-scoped model can give regional decision-makers a clearer understanding of sites they cannot inspect regularly. Combined with a digital twin or 360 virtual environment, it can connect technical documentation with visual context, helping nontechnical stakeholders understand the space behind a plan or schedule.
Accuracy is a deliverable, not a promise
Neither format is automatically accurate because it carries the label “as-built” or “BIM.” The quality of either output depends on the capture method, project scope, model detail, verification process, and intended use.
A BIM model can be visually impressive but unsuitable for fabrication or precise coordination if its tolerances were not defined. Conversely, a 2D as-built package can be highly reliable for its intended purpose if it was measured, checked, and clearly annotated. The most effective projects establish accuracy requirements at the start, rather than trying to judge suitability after delivery.
Teams should also agree on the level of development or level of detail needed. Modeling every visible component may not create value. For an early feasibility study, major structural elements, floor levels, core walls, and primary MEP routes may be enough. For a complex retrofit, more detailed modeling of ceiling services, equipment, and access clearances may be justified.
Avoid the common handover gap
The most common failure is not choosing the wrong format. It is treating documentation as a final project task rather than a usable asset.
A handover package should answer practical questions: Who will use this information? What decisions will it support? Which systems need data attached? Who owns future updates? If a model will sit unused after completion, a targeted drawing set may be the better investment. If the building will undergo phased renovations, tenant turnover, asset upgrades, or long-term facilities management, a structured BIM model can prevent repeated survey and redraw costs.
Novo Reperio approaches this decision from the physical space outward. LiDAR capture, 3D spatial data, as-built documentation, and Scan-to-BIM are scoped around the business objective, whether that is renovation certainty, operational visibility, remote stakeholder review, or a more usable digital record of a high-value asset.
The strongest next step is to define the decisions your documentation must support over the next three to five years. Once that is clear, the right combination of as-built drawings, BIM data, and spatial capture becomes far easier to justify.