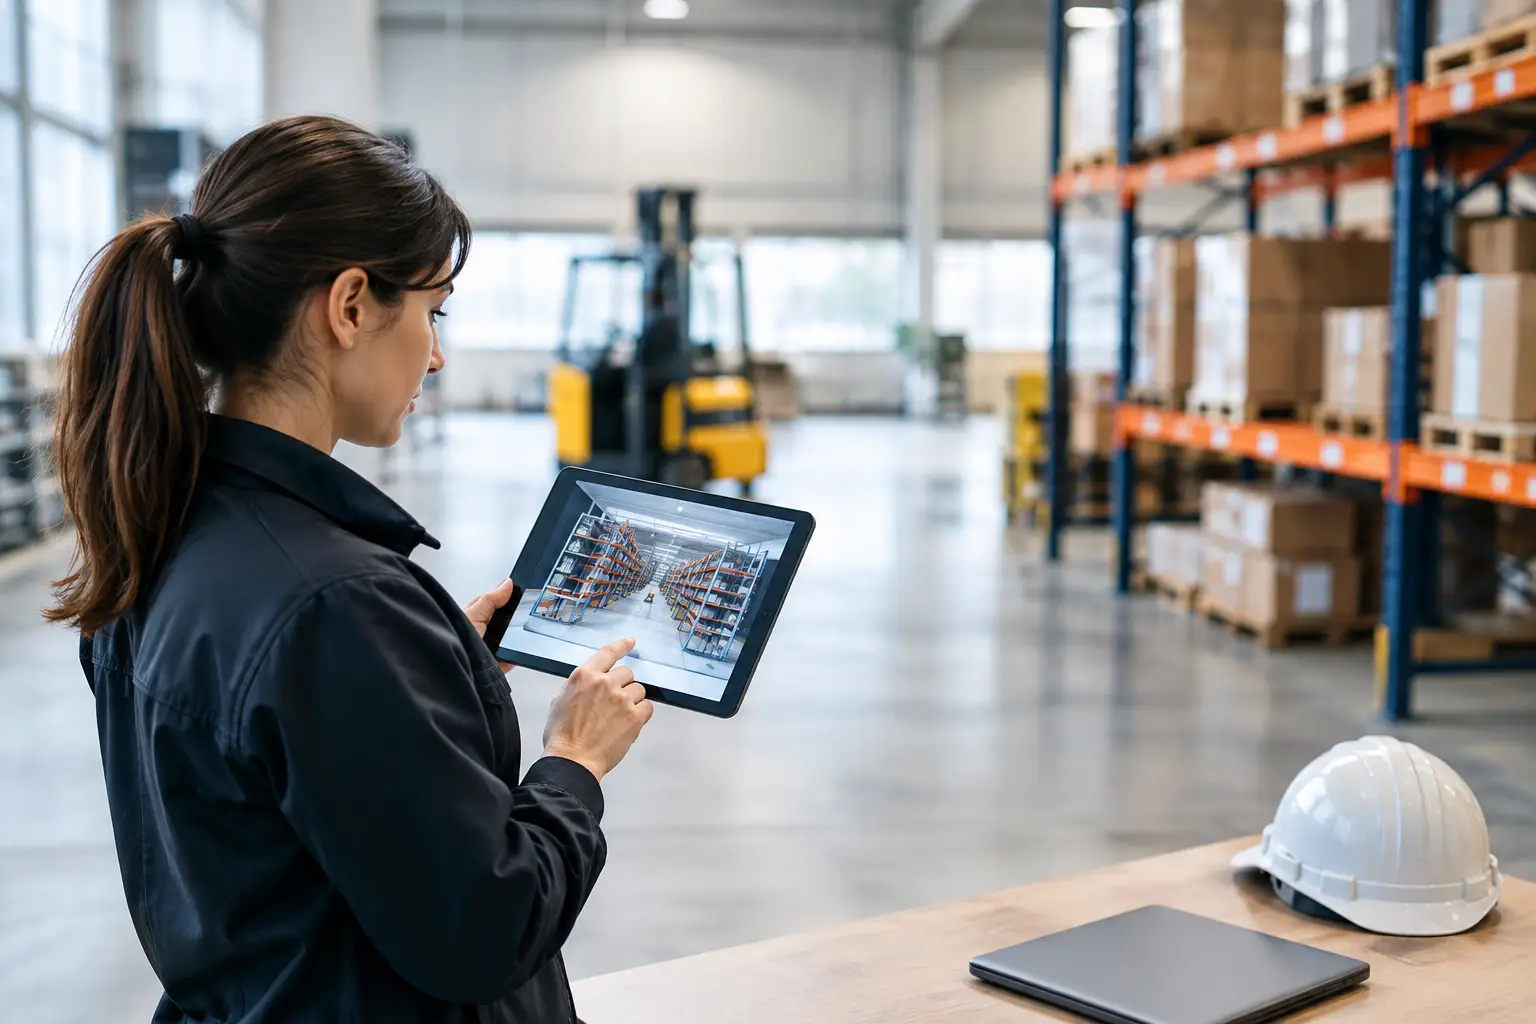

A warehouse team rarely needs another attractive model of a building. It needs a reliable way to answer operational questions: Will a new racking layout fit? Where are clearance risks? What changed after an installation? Can a vendor, insurer, or regional manager inspect the site without disrupting operations? The best 3D tools for warehouses turn the physical facility into a usable decision-making asset, rather than a static visual record.
For operators, developers, and facility managers, the right choice depends on the outcome required. A marketing-ready virtual tour, a high-accuracy as-built model, and a layout-planning environment may all represent the same warehouse, but they serve very different decisions. The strongest approach often combines them into one connected spatial workflow.
What Warehouse Teams Need From 3D Technology
Warehouses are difficult spaces to document well. They are large, repetitive, active, and full of vertical structures, moving equipment, restricted areas, and changing inventory. Traditional floor plans can become outdated quickly, while photographs provide limited context and rarely support measurement or coordinated planning.
A practical 3D solution should reduce site visits, improve confidence in spatial decisions, and create a record that remains valuable after the initial project. That can mean allowing a leasing prospect to understand loading access remotely, giving engineers accurate dimensions for a retrofit, or helping safety teams review circulation routes before changes are made.
The key distinction is between visualization and spatial intelligence. Visualization helps people understand the space. Spatial intelligence adds measurements, geometry, asset context, and documentation that teams can use to plan and manage it. Neither is automatically better. The appropriate tool depends on how much accuracy, interactivity, and integration the facility requires.
Best 3D Tools for Warehouses by Business Need
Digital twins for remote walkthroughs and stakeholder access
A digital twin creates an interactive, navigable representation of the warehouse. Users can move through aisles, inspect loading bays, view office and storage areas, and understand how zones connect without being onsite. For logistics properties, industrial leasing, training, and vendor coordination, this can make a large facility substantially easier to communicate.
Digital twins are especially effective when the audience is not technical. A regional decision-maker does not need to interpret a CAD drawing to assess the scale of a staging area or the relationship between docks and storage zones. A well-produced virtual environment gives them immediate spatial context.
The trade-off is that a digital twin is not always sufficient for detailed engineering work. While many platforms support basic measurements and information tags, a tour-first environment should not be treated as a substitute for survey-grade data or a fully developed BIM model. It is best suited to remote access, visual collaboration, marketing, training, and fast condition reviews.
LiDAR scanning for accuracy and complex conditions
LiDAR scanning is the right foundation when warehouse decisions depend on accurate geometry. The technology captures millions of spatial points across floors, columns, racking, ceilings, conveyors, machinery, and service routes. The resulting point cloud can support measurements, clash assessment, layout validation, and as-built documentation.
This matters when a planned change has tight tolerances. Before installing new equipment, expanding mezzanine areas, rerouting services, or replacing racking, teams need more than approximate dimensions. A LiDAR-based capture provides a dependable record of what is actually onsite, including conditions that may not appear in legacy drawings.
LiDAR also supports faster collaboration across disciplines. Architects, engineers, contractors, and facility teams can work from the same spatial reference instead of relying on separate site measurements. For occupied warehouses, this reduces repeat visits and helps planning continue even when access windows are limited.
The consideration is cost and intended use. High-accuracy scanning creates richer data and requires professional processing, quality control, and clear deliverable definitions. It delivers the greatest return where errors would be expensive, downtime is sensitive, or multiple stakeholders need to plan against existing conditions.
Scan-to-BIM for design, renovation, and asset coordination
A point cloud is highly valuable, but it is not always convenient for every project participant. Scan-to-BIM converts captured conditions into an intelligent Building Information Model that represents elements such as walls, floors, structural columns, ceilings, doors, and major systems in a coordinated digital environment.
For warehouse expansion, renovation, compliance upgrades, or MEP coordination, a BIM model provides a structured basis for design decisions. Teams can compare proposed work against existing conditions, identify potential clashes before construction, and issue more reliable documentation for procurement and installation.
The right level of detail should be defined before modeling begins. A landlord preparing a leasing package may only require a coordinated architectural model. A facility integrating automated storage, conveyor systems, or new mechanical services may require more detailed structural and MEP representation. Modeling every visible object is not automatically valuable if it does not support a decision.
3D layout planning and simulation tools
Warehouse layout tools focus on the operational question: how should people, inventory, vehicles, and equipment move through the facility? They can be used to test racking configurations, allocate staging zones, visualize pick paths, and assess how proposed changes affect usable capacity.
These tools are useful when teams are redesigning a process rather than simply documenting a building. A 3D layout may reveal that a proposed rack line reduces forklift turning space, creates congestion near docks, or conflicts with egress routes. In that sense, 3D is not just a communication layer. It becomes a way to test operational assumptions before implementation.
However, a layout is only as credible as the site data behind it. Starting from outdated plans can lead to a polished but unreliable proposal. Combining layout planning with current LiDAR capture or a validated as-built model produces a more defensible result, particularly in older facilities where field conditions often differ from drawings.
360 capture for rapid documentation and training
Not every warehouse project requires a full spatial model. High-quality 360 capture can provide a fast, accessible visual record of conditions, workflows, and equipment zones. It is practical for induction training, condition documentation, remote inspections, and capturing progress during construction or restoration work.
Its advantage is speed. A team can create a visual reference that gives remote stakeholders much more context than conventional photos. For recurring documentation, the same locations can be captured at defined project stages to show what changed and when.
Its limitation is precision. 360 imagery can be highly informative, but it does not provide the same dimensional confidence as LiDAR or a coordinated BIM deliverable. It works best as part of a documentation and communication workflow, not as the primary source for complex design decisions.
How to Choose the Right Warehouse 3D Workflow
The most useful procurement question is not, “Which platform has the most features?” It is, “What decision will this asset improve?” Start by identifying the priority use case. If the objective is to help remote stakeholders inspect a facility, an interactive digital twin may be the strongest fit. If the project involves expansion, automation, or construction coordination, LiDAR and Scan-to-BIM will usually provide greater value.
Next, consider how often the warehouse changes. A stable, newly completed facility may benefit from a one-time digital twin and as-built package. A site with frequent equipment moves, phased construction, or evolving inventory zones may require scheduled recaptures and a process for updating the data. A model that is never refreshed can quickly lose operational credibility.
Data ownership and accessibility also deserve attention. Decision-makers should define who needs access, whether external parties can be invited securely, and which outputs must work with existing systems. A warehouse model has more long-term value when it can support the workflows already used by operations, engineering, property, and sales teams.
Finally, define accuracy requirements early. There is a meaningful difference between a visual model for remote review and a measured model used to fabricate, install, or coordinate equipment. Matching the capture method to the required tolerance avoids both under-scoping and unnecessary spend.
Where the Commercial Value Appears
The return on warehouse 3D technology is often found in avoided friction. Fewer repeat site visits, faster stakeholder approvals, clearer vendor briefs, reduced measurement errors, and stronger leasing presentations all contribute to better project economics. For geographically distributed teams across Malaysia, Singapore, and Southeast Asia, remote access can be particularly valuable when travel and scheduling slow down decisions.
A digital twin can improve property visibility and help prospective tenants qualify a facility before arranging a visit. LiDAR and BIM can reduce uncertainty before a renovation or equipment installation. A 3D layout can help operations teams identify problems while they are still inexpensive to solve. These are different returns, but each comes from making the warehouse easier to understand and manage.
Novo Reperio approaches warehouse visualization as a connected spatial asset, combining capture, modeling, and immersive access according to the operational or commercial requirement. The objective is not to create 3D for its own sake. It is to give teams a dependable view of the facility that supports better decisions at every stage of its use.
The most effective warehouse model is the one that gets used after delivery: in a planning meeting, a safety review, a leasing conversation, or an installation decision where accurate spatial context changes the outcome.