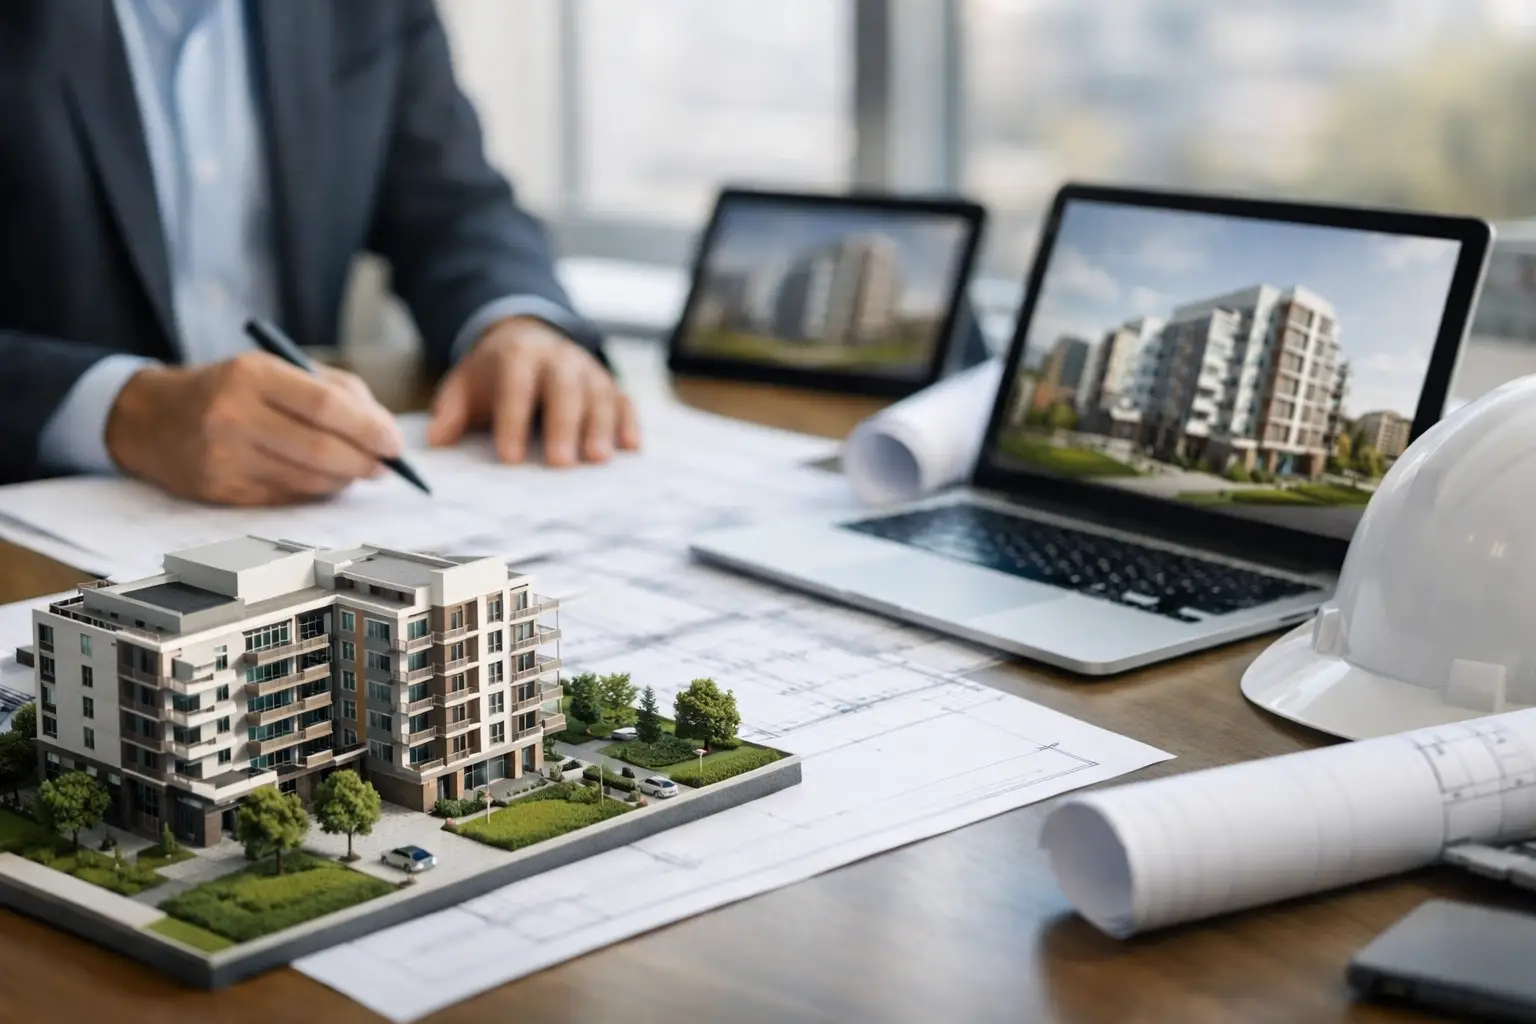

A project can be commercially decided long before the first foundation is poured. Buyers assess the promise, investors assess the risk, and internal teams assess whether the proposal is clear enough to approve. A guide to pre construction visualization starts with that reality: the goal is not simply to create attractive images. It is to turn an unbuilt project into a credible, understandable digital experience that supports faster decisions.
For developers, architects, hospitality operators, and commercial property teams, visualization can bridge the gap between technical plans and stakeholder confidence. When planned well, it gives sales teams a stronger story, helps design teams identify issues early, and enables remote audiences to experience a future space in context.
What Pre-Construction Visualization Actually Delivers
Pre-construction visualization is the creation of visual, interactive, or spatial representations of a property before it exists physically. It may include CGI stills, architectural animation, interactive walkthroughs, virtual staging, 360-degree experiences, aerial context imagery, or a digital twin strategy that continues into construction and operations.
The format should follow the decision that needs to be made. A premium condominium launch may need photorealistic interiors and amenity visuals that create emotional appeal. A logistics facility may benefit more from a functional 3D model that communicates circulation, equipment placement, and operating scale. A hotel redevelopment may require both: guest-facing imagery for pre-opening sales and technical spatial data for design coordination.
This distinction matters because visual impact alone is not a business case. The strongest pre-construction programs connect each asset to an outcome: qualified inquiries, stakeholder approval, clearer leasing discussions, fewer late-stage changes, or more efficient communication between distributed teams.
A Guide to Pre Construction Visualization Planning
Effective visualization begins before rendering begins. The early planning phase determines whether the final output feels accurate, useful, and aligned with the project’s commercial positioning.
Define the audience and the decision
Start by identifying who needs to understand the project and what action they should take. An investor may want to see market positioning, development scale, access routes, and the quality of the public realm. A prospective tenant may focus on floorplate flexibility, visibility, parking, loading access, and customer flow. A homebuyer is more likely to respond to lifestyle, natural light, views, finishes, and amenities.
One visualization package rarely serves every audience equally. Reusing core 3D data is efficient, but the final scenes, camera paths, labels, and level of technical detail should change based on the viewer. This prevents a sales presentation from becoming overly technical and avoids reducing an approval package to polished but uninformative imagery.
Establish the source-of-truth model
The quality of any visualization depends on the quality of its inputs. Typical source materials include architectural drawings, BIM files, SketchUp or Revit models, material schedules, landscape plans, survey information, and site photography. For renovation, adaptive reuse, or expansion projects, existing-condition capture becomes equally important.
LiDAR scanning and Scan-to-BIM workflows can establish reliable spatial context for an existing structure. They are especially valuable when drawings are outdated, a site has been altered over time, or the proposed design must fit within tight physical constraints. Rather than visualizing from assumptions, the project team can work from measured geometry and documented conditions.
Not every project needs a highly detailed BIM model. For a marketing campaign, an optimized visualization model may be more practical than a fully information-rich model. For design coordination or facilities planning, however, investing in accurate model structure and metadata can produce longer-term operational value. The right level of detail depends on how the asset will be used after launch.
Build the story around real differentiators
Many pre-construction visuals look technically competent but commercially interchangeable. They show a lobby, a bedroom, a pool, and a façade without explaining why this particular project deserves attention.
The creative brief should identify the features that influence preference or value. That might be a transit connection, a waterfront arrival sequence, a flexible event floor, a sustainable façade strategy, a distinctive rooftop venue, or an industrial workflow that improves productivity. Those details should guide the scenes selected, not simply fill a standard rendering checklist.
Context also matters. Drone photography, mapped aerial data, and site photography can help place a future development within its real environment. This is particularly useful where views, surrounding amenities, access, and neighborhood positioning affect purchase or leasing decisions. Context should be portrayed accurately. Overstating a view, concealing an adjacent structure, or depicting inaccessible amenities may create short-term attention but damages trust when reality arrives.
Choose Formats That Match the Sales and Approval Journey
A coordinated visualization package usually performs better than a collection of unrelated assets. The same spatial model can support different formats while maintaining consistency across sales galleries, websites, investor decks, social campaigns, and stakeholder reviews.
Four formats are especially useful when they are selected for a clear purpose:
- Photorealistic CGI renders communicate material quality, atmosphere, and design intent in a fast, shareable format.
- CGI walkthroughs and animations show movement through a space, helping viewers understand arrival, circulation, scale, and the sequence of key experiences.
- Interactive 360-degree tours allow prospects to explore at their own pace, which can improve engagement among remote or international audiences.
- Interactive 3D environments combine visual storytelling with clickable information, unit options, finish choices, maps, or specification details.
Still images remain valuable because they are easy to distribute and useful across paid media, brochures, and presentations. They are not always enough for complex developments. When a project’s main advantage lies in connectivity between spaces, operational flow, or the experience of moving through a venue, animation or interaction can communicate what a single camera angle cannot.
Interactivity also has a trade-off. It can increase time spent with the project and help sales teams qualify interest, but only when the experience is intuitive and technically reliable across devices. A heavy interface with too many controls can distract from the property. Build the interaction around questions a buyer, tenant, or stakeholder genuinely needs answered.
Use Visualization to Reduce Risk Before Construction
Pre-construction visualization is often categorized as a marketing cost, yet it can create value well before campaign launch. A coordinated review of the model, scenes, and proposed customer journey can reveal problems that are difficult to see in drawings alone.
For example, a rendered arrival sequence may expose a weak drop-off experience. A walkthrough may show that wayfinding is unclear between a lobby and amenities. An aerial massing view can bring concerns about sightlines, site access, or adjacent development into focus. These findings do not replace formal architectural, engineering, or regulatory review. They do make issues easier for nontechnical stakeholders to identify and discuss early, when changes are generally less expensive.
This is where a visualization partner should work closely with the architect, marketing lead, and project team rather than operate as a final-stage image producer. Revision cycles need clear governance. Define who approves geometry, materials, branding, landscaping, lighting mood, and claims about surrounding context. Without that structure, projects can lose time through subjective feedback and conflicting versions.
Measure More Than Aesthetic Approval
A successful visual asset is not merely one that receives positive internal feedback. Track its performance against the project’s commercial objective. For marketing, useful indicators may include landing-page engagement, inquiry quality, time spent in an interactive experience, appointment bookings, and sales conversion by campaign source. For leasing and B2B projects, assess how the assets shorten explanation time, support remote presentations, or help prospects move to a site visit.
Operational and stakeholder measures matter as well. Track whether visualization reduced clarification meetings, improved approval speed, or helped teams identify changes before site work. These outcomes may be less visible than campaign impressions, but they can have meaningful value on complex developments.
The measurement framework should be set before production. If the team only asks whether the render looks good, that is the only result it can reliably evaluate.
Plan for the Asset’s Life Beyond Launch
The most effective projects treat visualization as the first phase of a wider spatial information strategy. A development model can be updated through construction progress documentation, connected to 360-degree site capture, or developed into a digital reference for handover, maintenance planning, and future fit-outs.
That continuity is not necessary for every project. A short-term campaign for a small property may be best served by focused, high-quality imagery. But for large mixed-use, hospitality, industrial, and institutional environments, planning for reuse can protect the initial investment and reduce duplicated capture work later.
Novo Reperio approaches this opportunity by connecting CGI and immersive experiences with LiDAR, spatial capture, digital twins, and Scan-to-BIM workflows where the project calls for it. The practical advantage is a more consistent path from proposed design to documented built environment.
The best next step is to define the decision your audience must make before construction starts, then create only the visual evidence needed to help them make it with confidence.