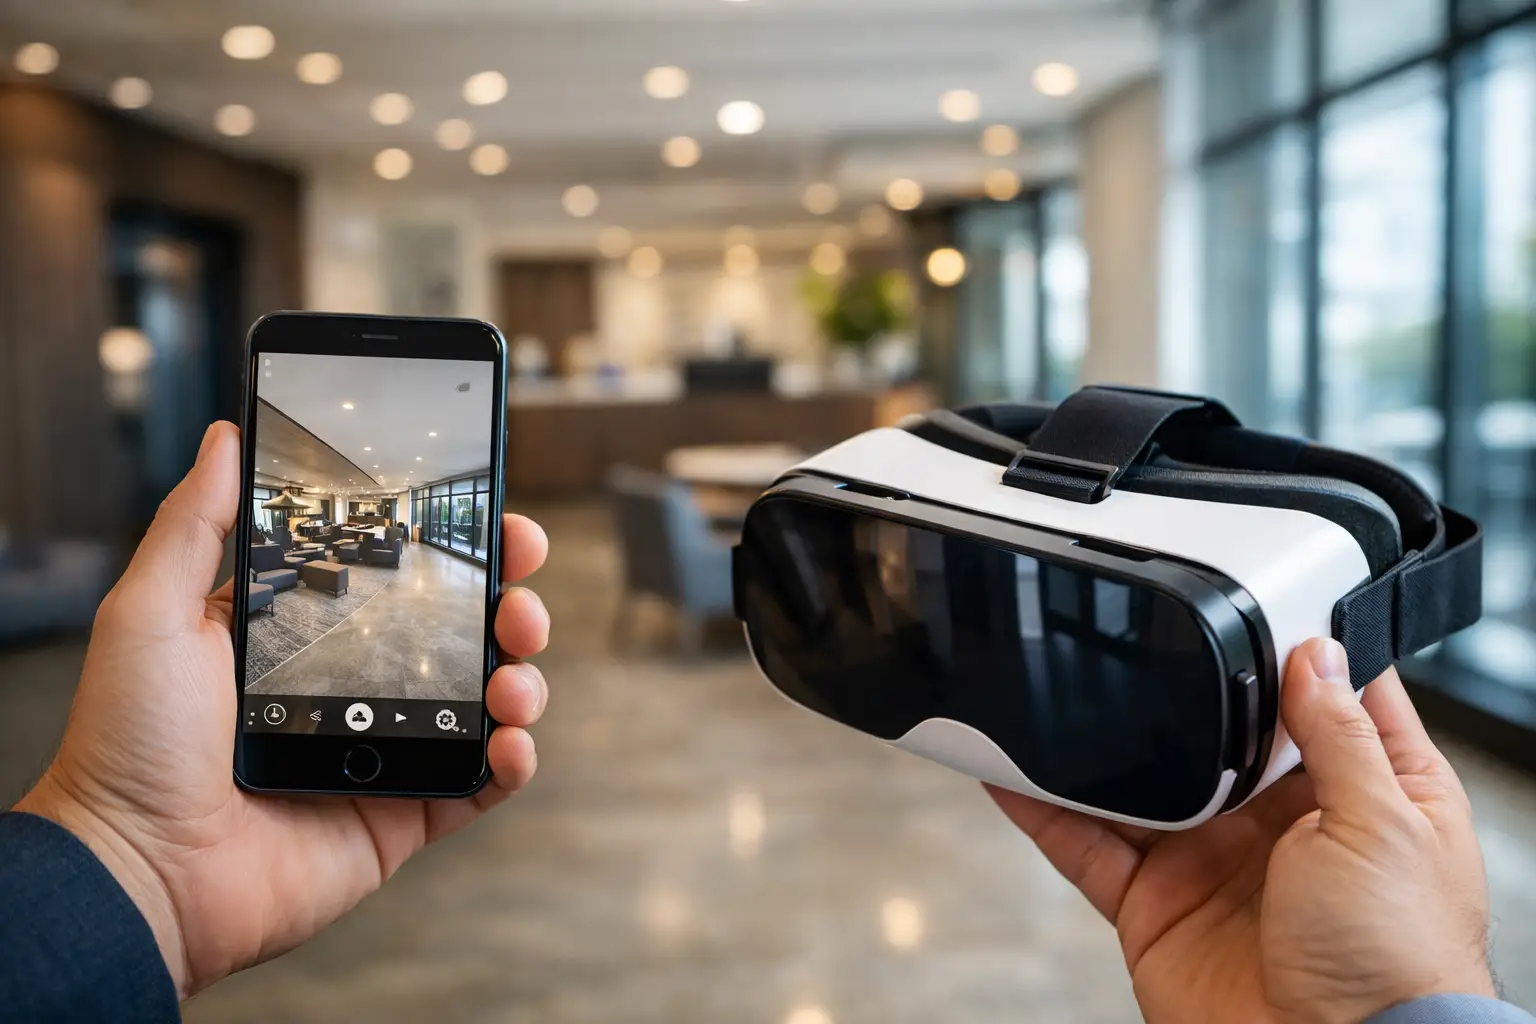

A hotel operator needs to show an overseas corporate buyer every function room before a site visit. A facilities team needs reliable drawings before replacing mechanical equipment. An architect needs a coordinated design model before construction begins. These needs may involve the same building, but the right solution is not always the same. The digital twin vs BIM discussion matters because each technology is designed to answer different business questions.
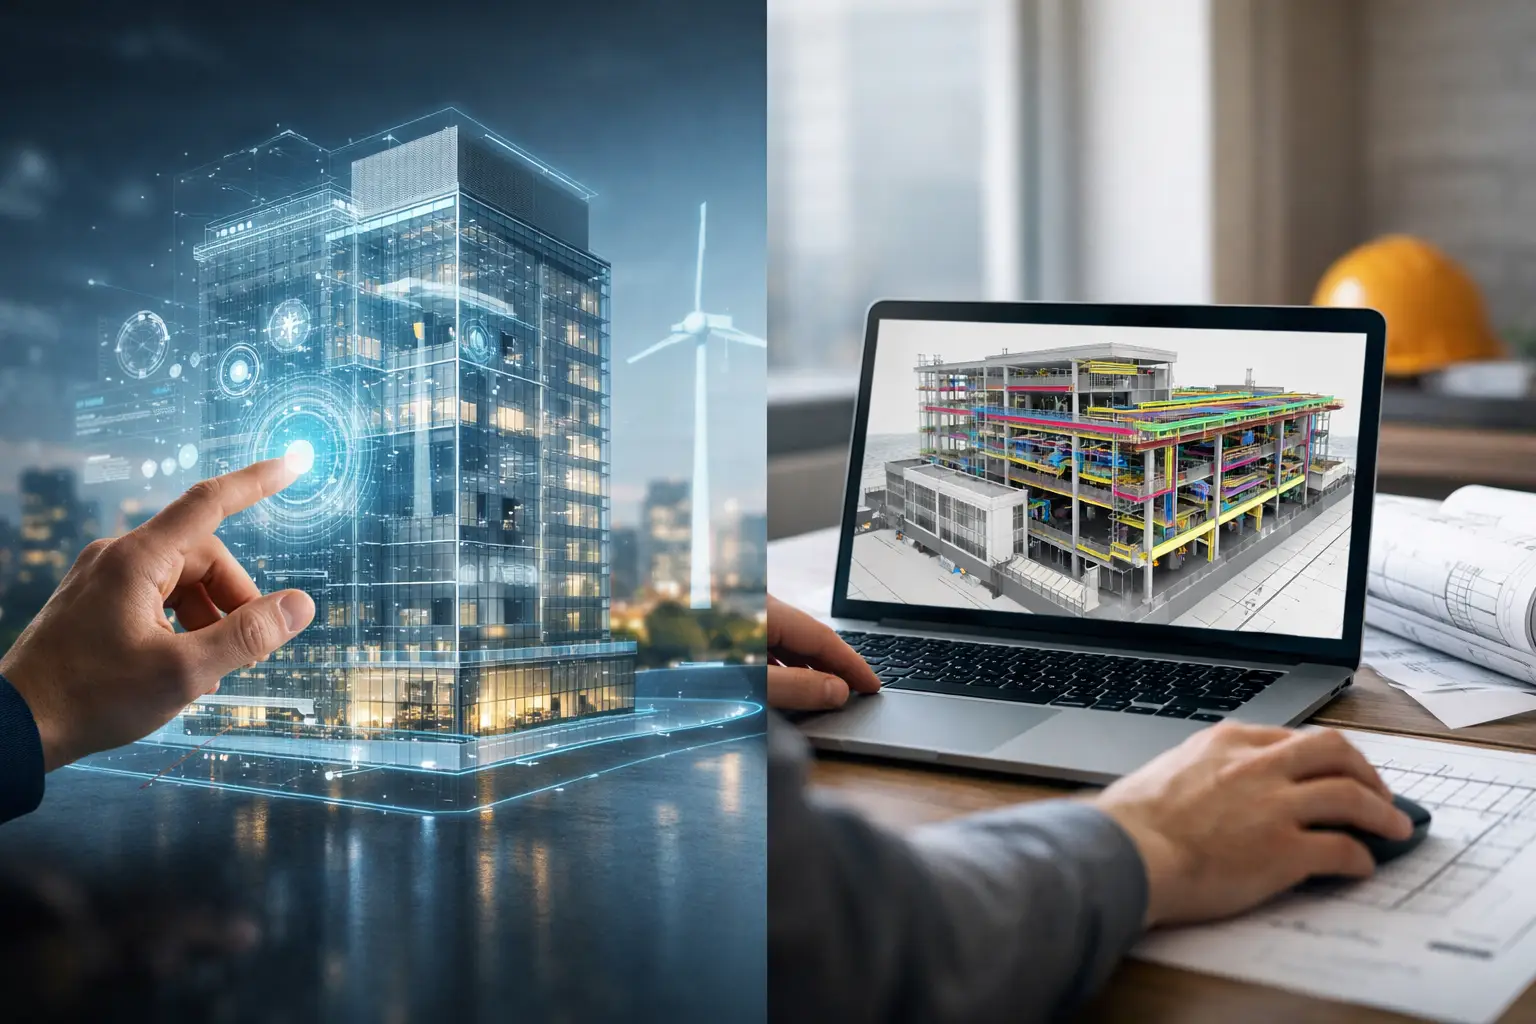
BIM is primarily a structured model for designing, coordinating, documenting, and delivering a built asset. A digital twin is a digital representation of a real place that can be explored, monitored, updated, and connected to operational information. They can work together exceptionally well, but treating them as interchangeable often leads to the wrong scope, unnecessary cost, or a digital asset that nobody uses after delivery.
Digital Twin vs BIM: The Core Difference
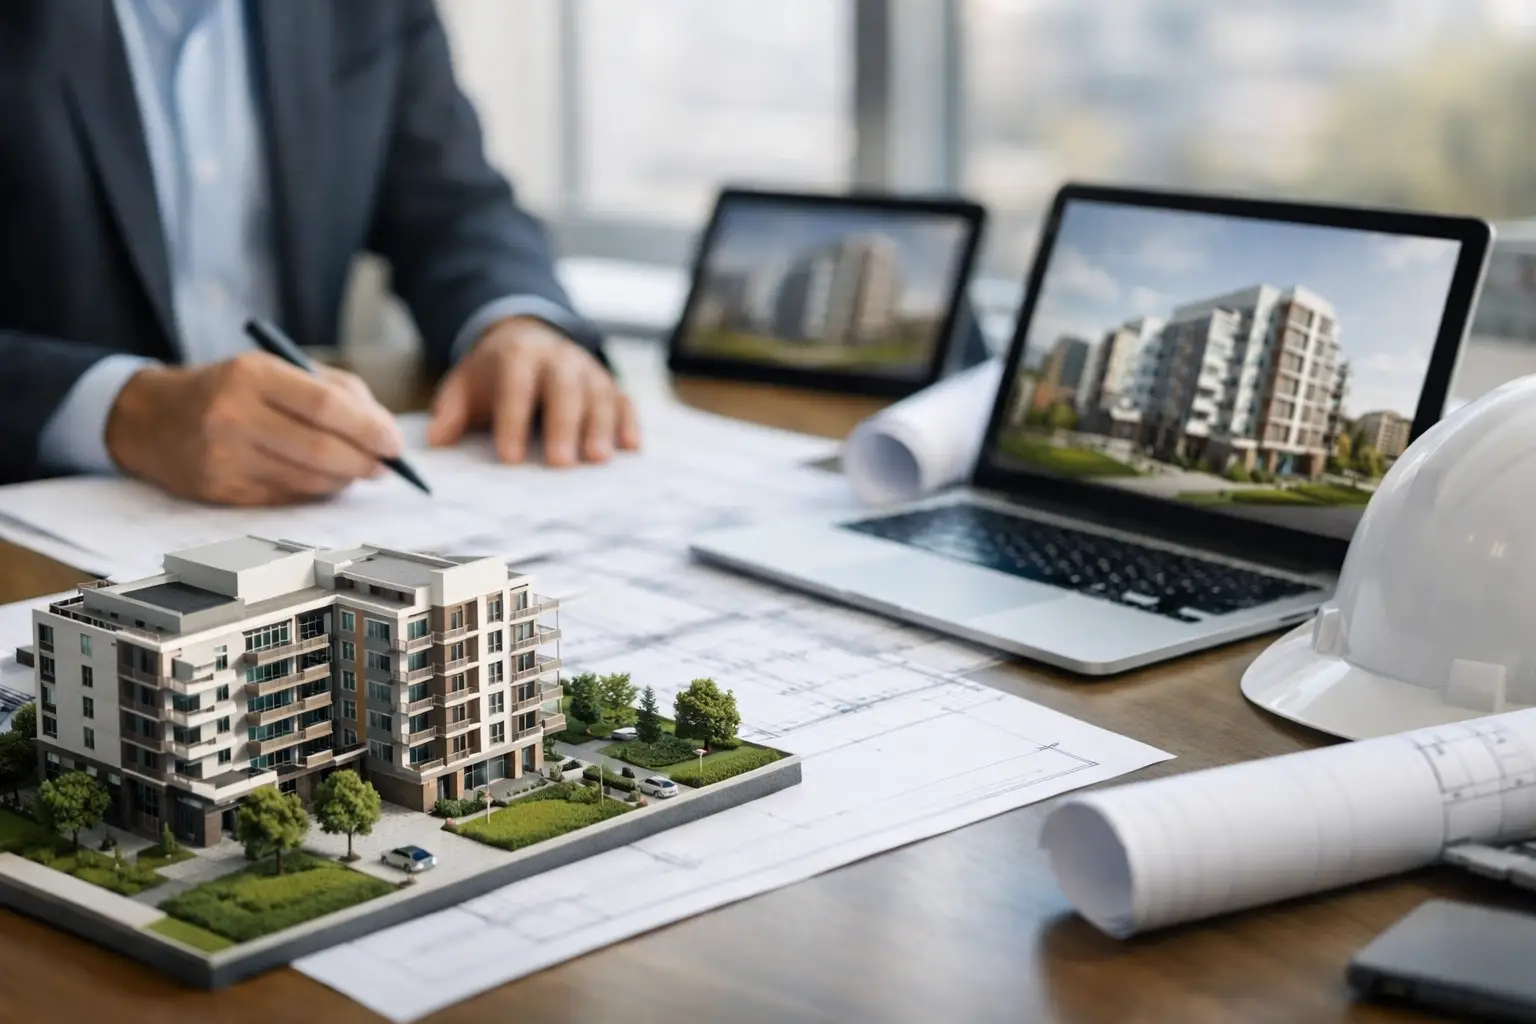
The simplest distinction is timing and purpose. BIM, or Building Information Modeling, is commonly developed during planning, design, engineering, and construction. It organizes geometry and asset information so project teams can coordinate systems, detect clashes, prepare documentation, estimate quantities, and manage construction changes.
A digital twin is usually focused on the physical environment as it exists. It may be created from LiDAR scanning, 360-degree capture, photogrammetry, drone mapping, IoT sensors, BIM data, or a combination of these inputs. Its role is to make a space accessible and useful beyond the site visit, whether that means a buyer touring a condominium remotely, a maintenance manager locating equipment, or a project team reviewing existing conditions before renovation.
BIM asks, “What are we designing or documenting?” A digital twin asks, “What is happening in this space, and how can people interact with it remotely?”
That distinction is useful, but it should not be oversimplified. A high-quality as-built BIM model can be informed by reality capture. A digital twin can include links to BIM documents, maintenance records, asset tags, and floor plans. The strongest spatial strategies connect visual understanding with structured project data.
What BIM Does Best
BIM is built for precision, coordination, and project control. For architects, engineers, contractors, and owners, its value lies in creating a shared source of information rather than relying on disconnected drawings and manual revisions.
During design, BIM allows teams to coordinate architecture, structure, and MEP systems in one environment. This reduces clashes that would otherwise emerge on site, where corrections are slower and more expensive. During construction, the model can support sequencing, quantity takeoffs, procurement planning, and progress coordination.
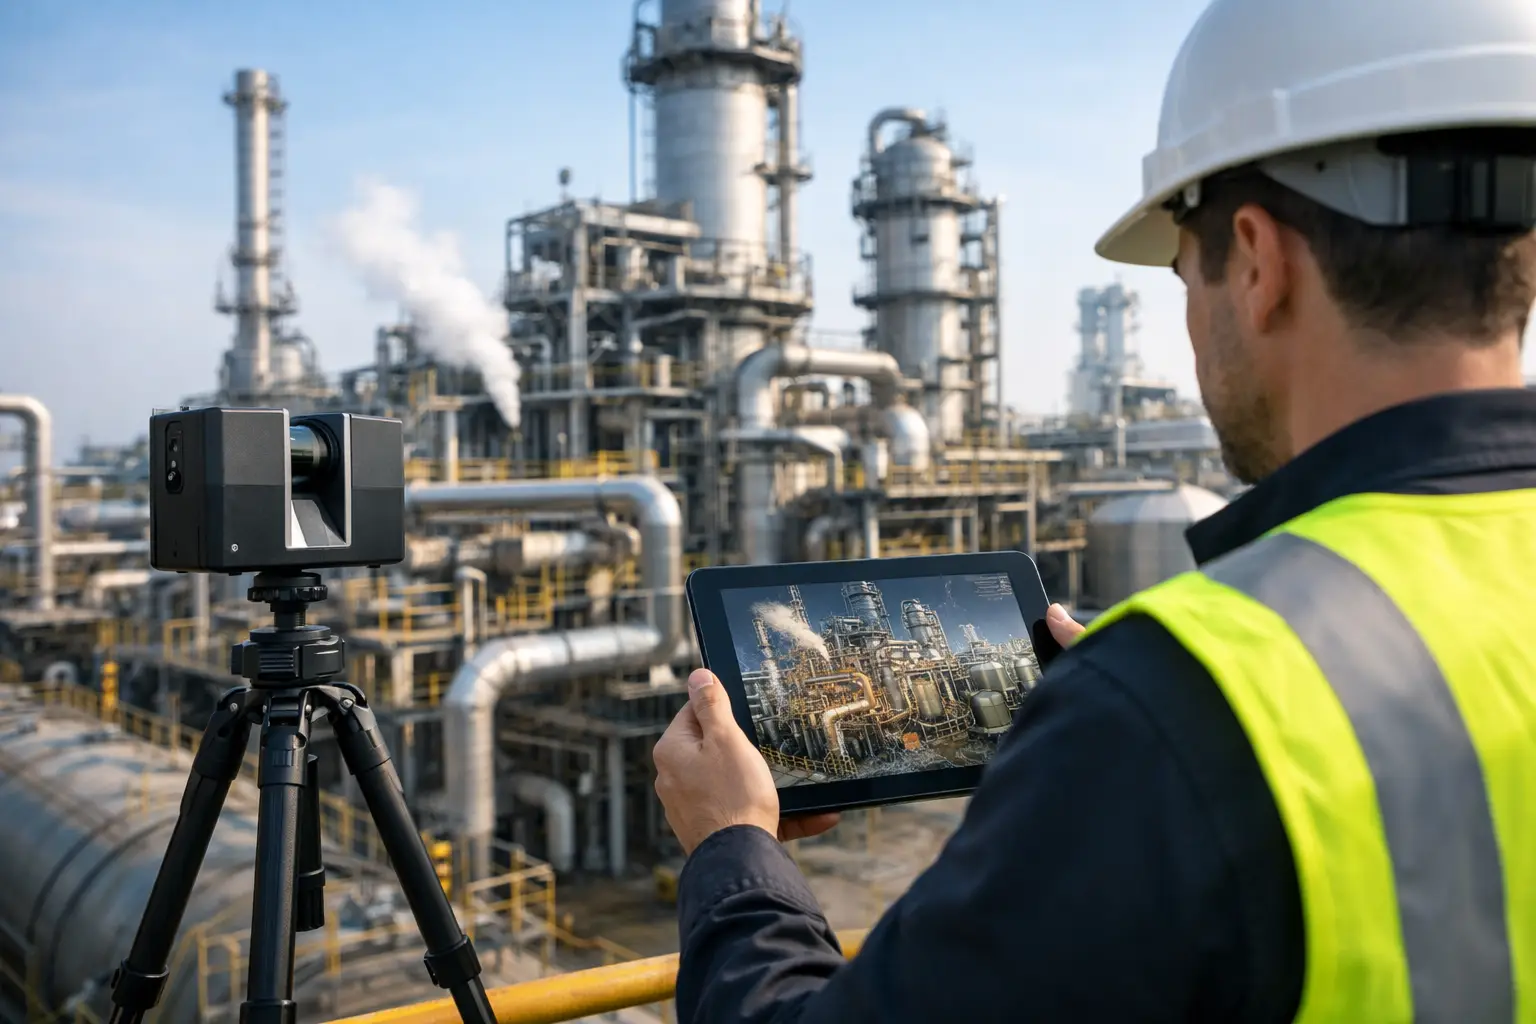
For renovation and retrofit projects, Scan-to-BIM is particularly valuable. A LiDAR scan captures existing conditions, then specialists convert that spatial data into an accurate BIM model. The result gives consultants a dependable base for design decisions, especially where original drawings are missing, outdated, or unreliable.
BIM is the better fit when the main deliverable is technical documentation. If a project requires coordinated floor plans, elevations, sections, equipment modeling, clash detection, or design authoring, an immersive virtual tour alone cannot replace it. A beautiful walkthrough may communicate a space clearly, but it is not automatically a construction-ready model.
What a Digital Twin Does Best
Digital twins make physical spaces easier to access, understand, and present. They are highly effective when stakeholders need visual context quickly without traveling to the property.
For commercial real estate, an interactive digital twin can give prospects a realistic sense of scale, circulation, finishes, views, and room relationships. Rather than asking a potential tenant to interpret a floor plan, the leasing team can allow them to move through the office, showroom, warehouse, or retail unit at their own pace. This improves engagement and helps qualify interest before arranging in-person viewings.
In hospitality, the benefit goes beyond attractive visuals. A hotel or resort can use an immersive environment to present room categories, event spaces, dining venues, and guest facilities to international planners. Convention and banquet teams can use the same asset to support event sales conversations, helping clients assess layouts and guest flow before a formal site inspection.
For facilities and industrial operations, a digital twin creates remote visual access to complex environments. Teams can document plant rooms, warehouses, production areas, or large commercial facilities in a format that gives staff immediate spatial orientation. When combined with labels, asset information, standard operating procedures, and maintenance records, the twin becomes more than a visual archive. It becomes a practical reference point for operations, onboarding, and vendor coordination.
A digital twin is especially useful where remote accessibility has commercial value. It can shorten the gap between initial interest and informed decision-making, while preserving a visual record of the space at a specific point in time.
The Data Model Is Where the Difference Becomes Clear
A BIM model is generally object-based. A door, beam, air-handling unit, or wall is modeled as an object with properties. Those properties may include dimensions, material, manufacturer, classification, or installation information. The model is structured so technical teams can interrogate and coordinate it.
A digital twin may contain modeled geometry, but it does not have to. Many digital twins begin with highly accurate spatial capture and panoramic imagery because visual realism and navigability are the immediate objectives. The value may come from the ability to walk the space remotely, measure clearances, inspect conditions, or open linked information at the relevant location.
This is why a digital twin should not be judged only by how much data it contains. It should be judged by whether the right people can find and use the information they need. A facilities manager may benefit more from an accessible visual interface linked to equipment records than from a complex model that requires specialist software and training.
When You Need BIM, a Digital Twin, or Both
The right investment depends on the asset lifecycle stage and the outcome you need to achieve.
For a new development in design or pre-construction, BIM should typically be the foundation. It supports coordinated delivery and creates the structured information needed by technical teams. A digital twin may be added later for sales, stakeholder communication, progress documentation, or operations.
For an existing building with limited documentation, reality capture is often the sensible starting point. LiDAR scanning and 360 capture establish an accurate record of what is actually on site. From there, the project can proceed in one of two directions: Scan-to-BIM for renovation design and technical documentation, or an interactive digital twin for marketing, remote collaboration, and operational visibility. In many cases, both outputs are justified because they serve different teams.
For a property marketing campaign, BIM may offer little direct value to the sales process unless it is being used behind the scenes for development coordination. A digital twin, virtual walkthrough, high-quality photography, aerial imaging, and CGI visualization are usually more effective at helping prospects understand the experience of the space.
For operational facilities, the decision depends on the maturity of the organization’s asset management practices. If teams need to plan major upgrades, validate existing geometry, and coordinate consultants, an as-built BIM model can be valuable. If the immediate problem is that staff, contractors, and decision-makers cannot easily visualize the site, a digital twin can produce faster practical value.
Avoid the “One Platform Solves Everything” Mistake
Not every building needs a fully modeled BIM environment, and not every digital twin needs live sensor integration. The scope should match the decision it is intended to support.
A simple digital twin for a retail showroom may be designed to increase online engagement and give sales teams a strong follow-up tool. A detailed industrial facility twin may require asset tagging, restricted access, document links, and regular updates. A Scan-to-BIM project for a hospital renovation may require strict accuracy standards and specific modeling levels because design decisions depend on the output.
The trade-off is straightforward. Greater detail, integration, and ongoing maintenance increase the investment. They also increase value only when the organization has a clear workflow for using them. Before commissioning a project, define who will use the asset, what decision it will improve, how often the space changes, and which systems or documents need to connect to it.
Build From Reality, Then Scale With Purpose
For many organizations, the most practical strategy begins with a high-quality spatial capture of the existing site. This creates a verified digital baseline that can support multiple future uses: immersive tours, property documentation, design planning, as-built modeling, asset reference, and stakeholder communication.
Novo Reperio helps clients turn that baseline into the right combination of LiDAR mapping, Scan-to-BIM, interactive digital twins, and visual content based on commercial and operational priorities. The goal is not to create technology for its own sake. It is to give each team a clearer view of the space and a faster path to action.
The best choice is rarely digital twin or BIM in isolation. It is the spatial asset that helps your next buyer, project team, or facilities decision-maker see the right information at the moment it matters.